What a floor plan actually is
You're looking straight down at a house, but one that's been sliced in half, about four feet up, with the top lifted off. Once you know where the cut happens, every symbol on the page starts making sense.
The cut plane, plan view as a horizontal section, about 4 feet up
Draw the room you're sitting in, then flip it to 3D
A floor plan is a drawing of a building, seen from straight above.
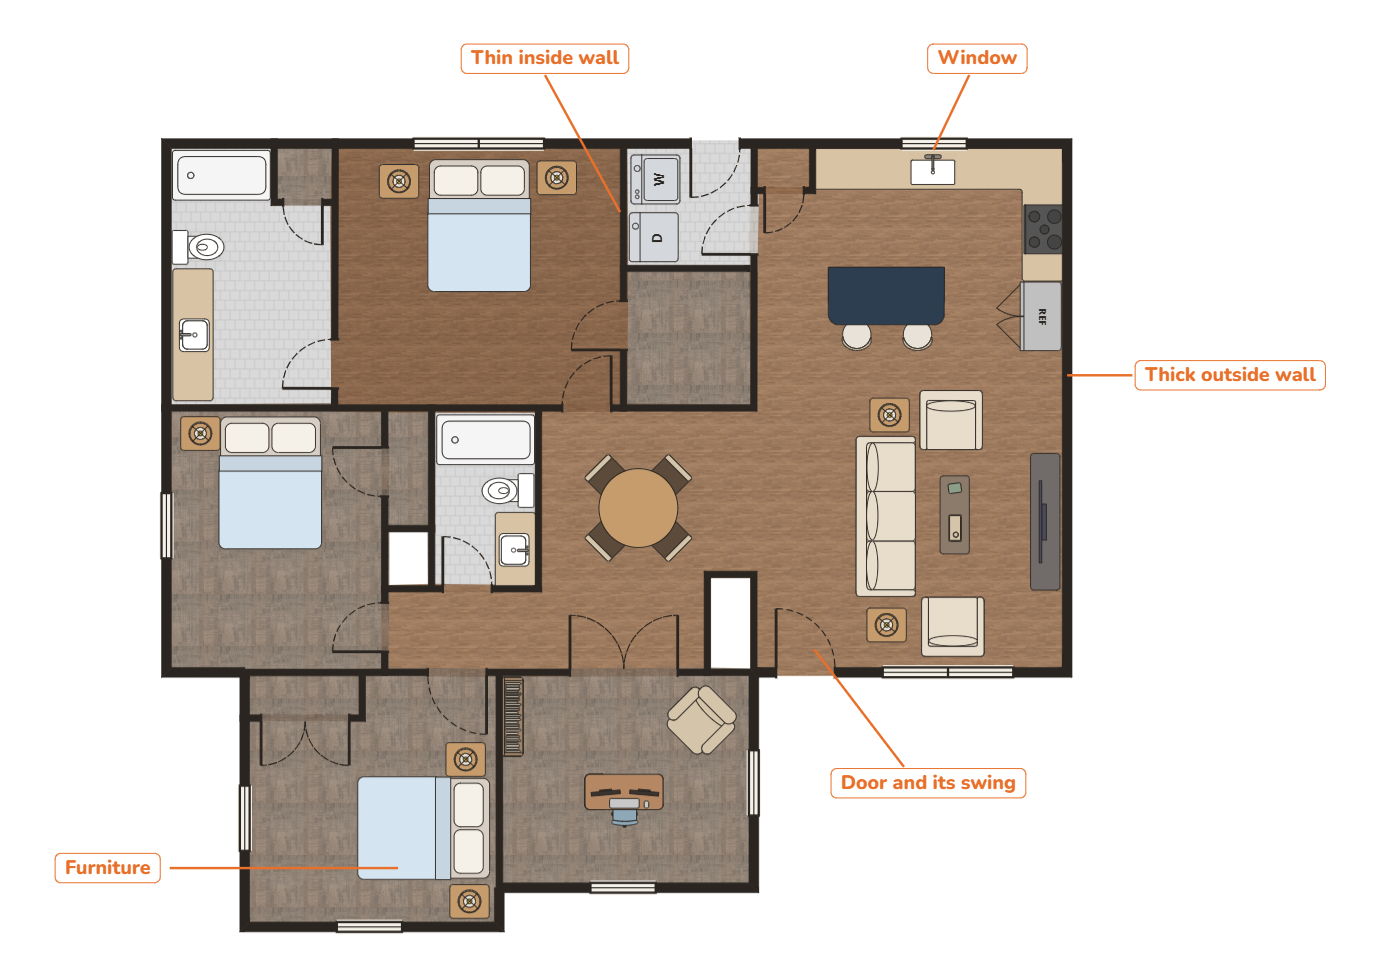
Thin lines for the walls inside, thick lines for the walls around the outside, little arcs where the doors are, different shapes where furniture should be.
Most people think that makes it a picture of a house from above, like a photo taken from an airplane.
Half right. And the half that's wrong is the interesting half.
From an airplane you'd see a roof. A floor plan has no roof. No ceilings either. Even the tops of the walls are gone.
A floor plan is a house that somebody sliced in half.
Somebody cut the building open
Imagine your house is made of clay. Now imagine pulling a length of wire straight through it, sideways, about four feet off the floor, chest height on a grown-up, and a good bit over your head if you're sitting down.
Lift the top half off. Set it on the grass. Now stand above what's left and look straight down.
That's a floor plan. You're looking straight down, yes, but into a building with its lid taken off, not at its roof. Architects call the invisible slice the cut plane.
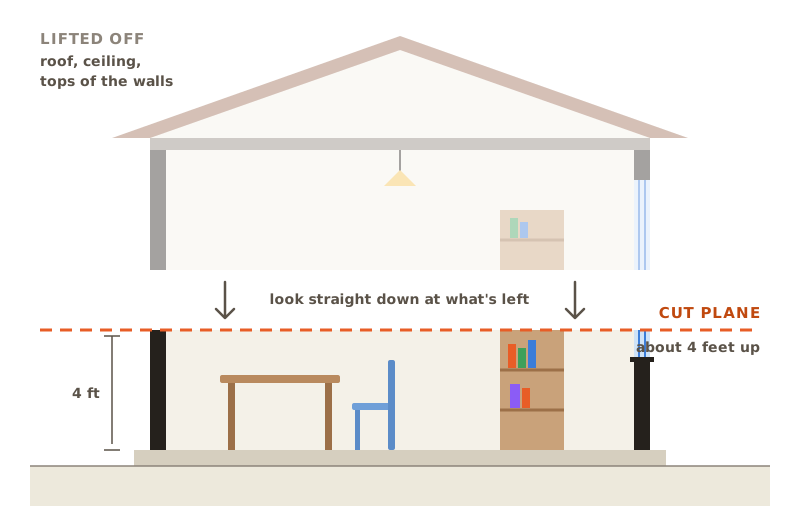
Once you know that cut is there, every strange thing on a floor plan turns out to make perfect sense.
Why walls are drawn so thick. You're not looking at a wall from above. You're looking at the cut edge of one: the raw end, the way a slice of bread shows you how thick the loaf is. That width is real, and you could measure it with a tape measure. Some plans draw the cut edge as two lines with a gap between them. Others, like the plan above and the one you'll draw in the app, fill it in solid dark so the walls stand out. Same wall, same cut, just two ways of drawing it.
Why the ceiling isn't there. It was above the cut. So were the roof, the attic, the light fixtures and the whole second floor. All of it went with the top half.
Why doors have that little quarter-circle. The door got sliced too, so you see its edge as a straight line. The arc shows the path it will swing through as you open it and close it.
Why windows sit inside the wall lines. Window glass usually starts about three feet up, so a four-foot cut goes straight through the glass. What you're looking at is a sliced window, drawn as thin lines bridging the gap.
Why furniture looks so odd. Most furniture sits below four feet, like a bed, a sofa or a table. None of it got cut, so you're seeing the top of it, from directly overhead. A bed from up there is a rectangle with a pillow on it.
Take it into the Designer.
Next, follow along in the Designer, step by step.
Build it → 5 steps in the DesignerDo it in the app
Follow along in the Designer, one step at a time
Open Tiny Architects Designer.
Draw one roomWalls › Outside › House Outline👆 Show me
Drag a rectangle. That's four exterior walls at once, already joined at the corners.
Look closely at what you drew: a thick dark band, not a thin line. That's the cut edge of the wall, filled in.
Put a wall inside itWalls › Inside › Interior Wall
Draw a line across your rectangle to split it into two rooms.
Now compare the lines. The inside wall is thinner. Every architect draws it this way, which is why you can tell inside walls from outside walls on almost any plan you pick up.
Add a doorDoors › Single Door👆 Show me
Click on any wall to put a door in it. The wall opens up where the door goes, and you get the door drawn as a straight line plus the arc it swings through.
Add a windowWindows › Single Window👆 Show me
Click on one of your outside walls to put a window in it.
No arc this time. Just thin lines bridging the gap. That's the cut plane again: this window's glass starts 36 inches off the floor, so the four-foot slice goes straight through it, and thin lines are what sliced glass looks like from above.
Now see it in 3DPlan → 3D👆 Show me
Top of the screen, switch the view.
Now the walls go all the way up instead of stopping at the cut. The door you placed is a real opening you could walk through, and the window is a real opening with light coming through it, starting at your waist, not at the floor.
Flip back to Plan. Then to 3D again. Back and forth a couple of times.
That flip is the entire lesson. Same building, twice: in Plan the walls stop at the cut, and in 3D they go all the way up. Architects hold both of those pictures in their head at the same time, and flipping back and forth like this is exactly how you learn to.
Your turn
Now make your own, using what you just learned
Draw the room you are sitting in right now.
Don't measure anything. Don't look anything up. Just look around and get the shape roughly right:
Then compare it with the real room. Does the door open the same way? Is the shape right, long and skinny or close to square? Are the windows where they really are? If anything doesn't match, change it and flip again.
That loop (draw, look, compare, adjust) is how architects work too. It isn't a simplified kid version of the job. It's the thing itself.